
Architecture Begins, Before The Final Form.
The Architect's Sketchbook is a private visual archive of architectural thoughts, early studies, proportions, structural directions, spatial ideas, and forms explored by hand before they become finished architectural concepts.
Pages From The Sketchbook
Each page captures a moment in the design process — an architectural thought, a developing form, or an idea still searching for its final direction.
 01
NYFC-SKT-001
01
NYFC-SKT-001
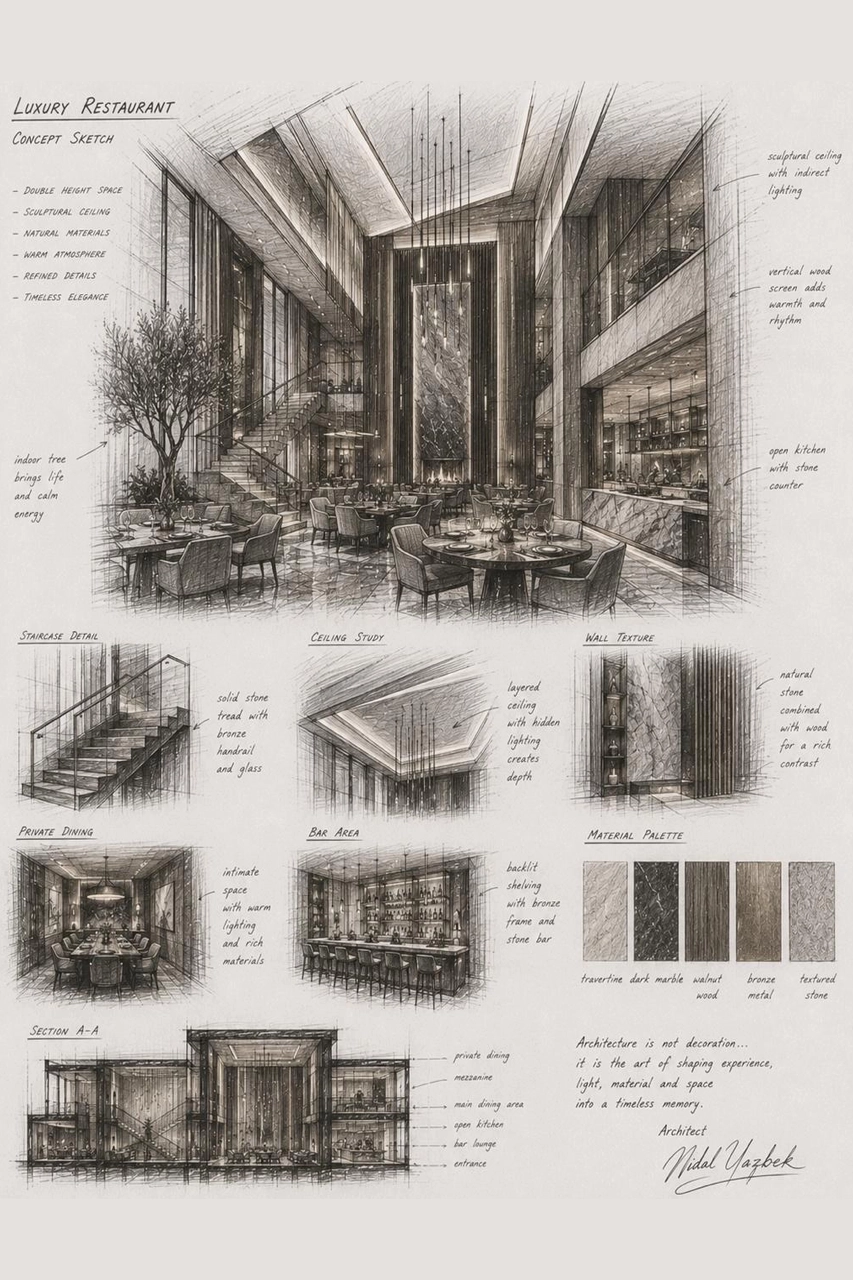
Luxury Restaurant
A luxury restaurant concept exploring a dramatic double-height dining space, sculptural ceilings, warm lighting, natural materials, and timeless elegance.
 02
NYFC-SKT-002
02
NYFC-SKT-002
Iconic Museum
An iconic museum concept shaped by folded architectural planes, dramatic light, strong geometry, and a powerful cultural landmark identity.
 03
NYFC-SKT-003
03
NYFC-SKT-003
Private Dining Room
A refined private dining room study focused on intimate proportions, layered lighting, rich materials, custom details, and timeless luxury.
 04
NYFC-SKT-004
04
NYFC-SKT-004
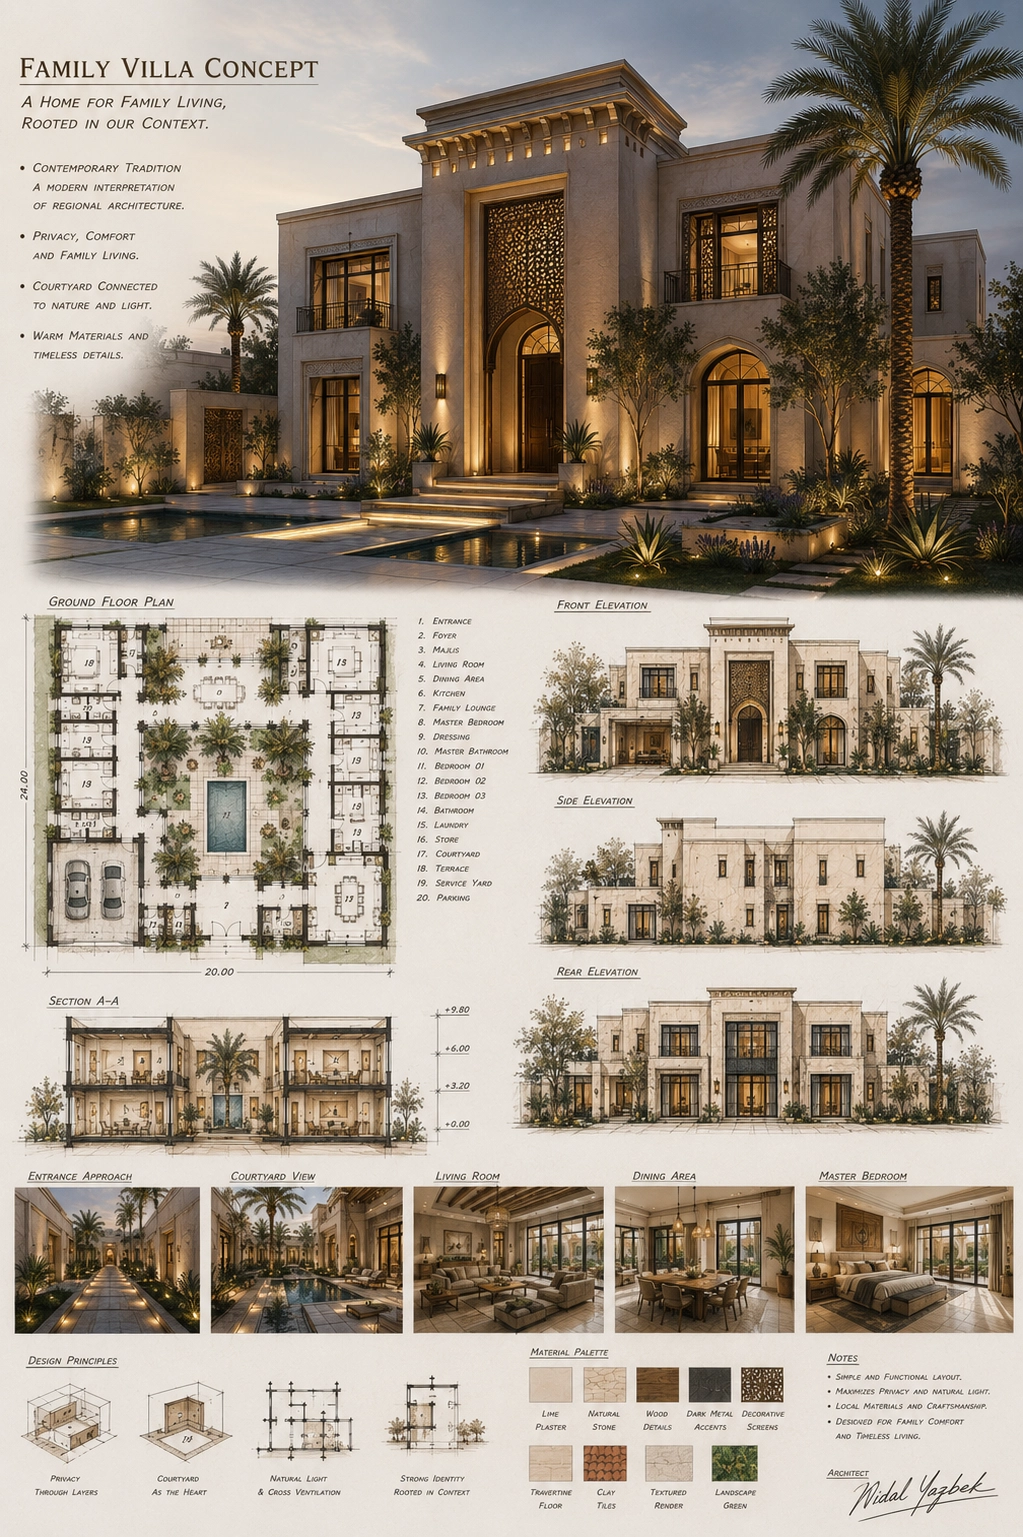
Family Villa Concept
A family villa concept combining contemporary tradition, privacy, courtyard living, warm materials, and a timeless residential identity.
 05
NYFC-SKT-005
05
NYFC-SKT-005
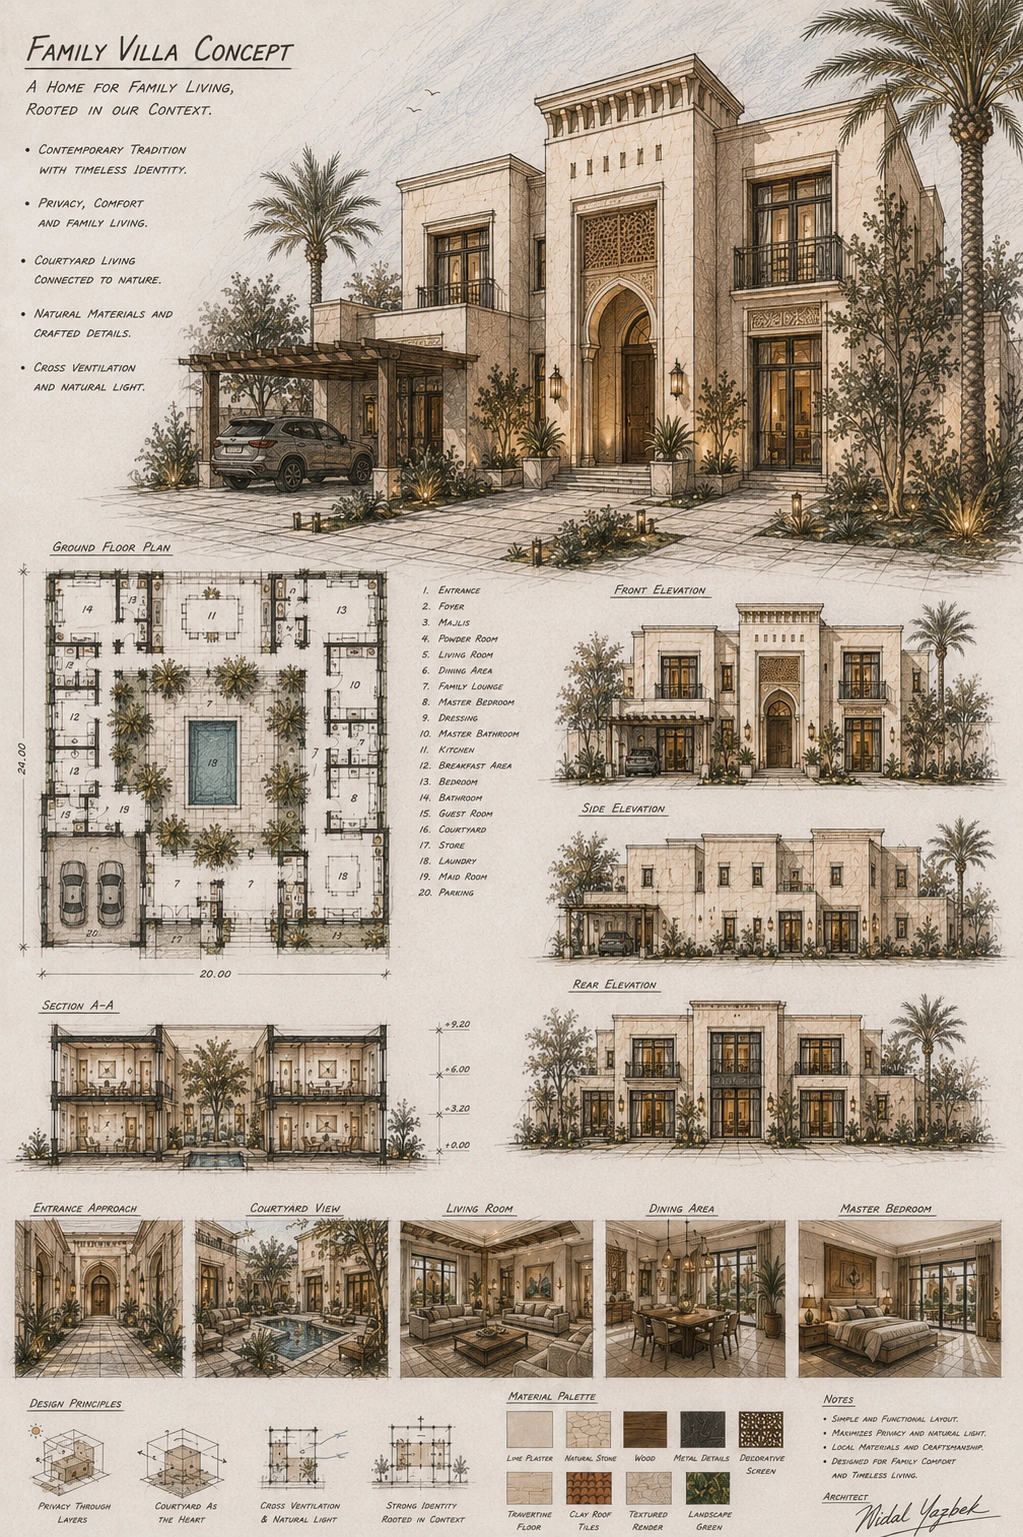
Family Villa Concept
A hand-drawn villa study rooted in regional character, courtyard planning, natural materials, refined proportions, and comfortable family living.
 06
NYFC-SKT-006
06
NYFC-SKT-006
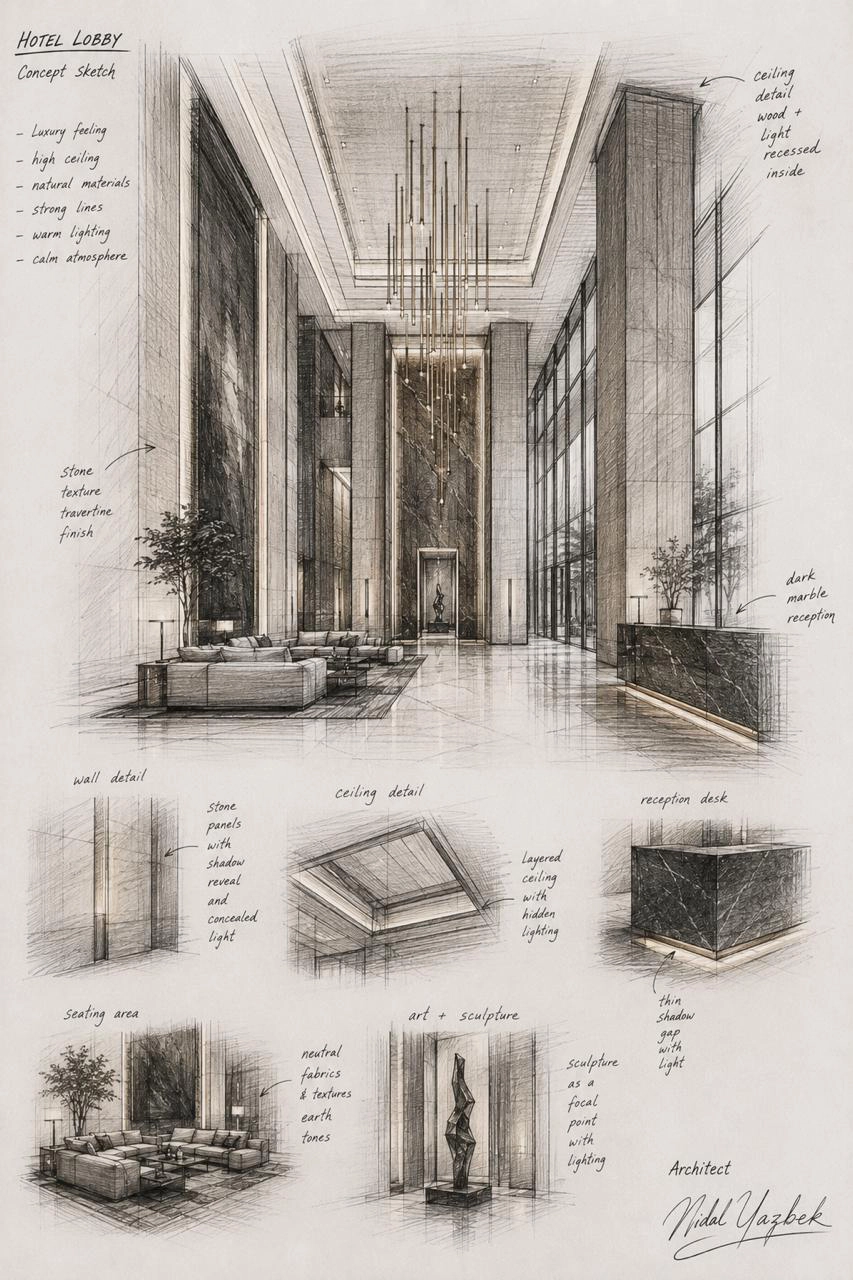
Hotel Lobby
A luxury hotel lobby concept exploring a high ceiling, strong vertical lines, natural materials, warm lighting, and a calm arrival atmosphere.
 07
NYFC-SKT-007
07
NYFC-SKT-007
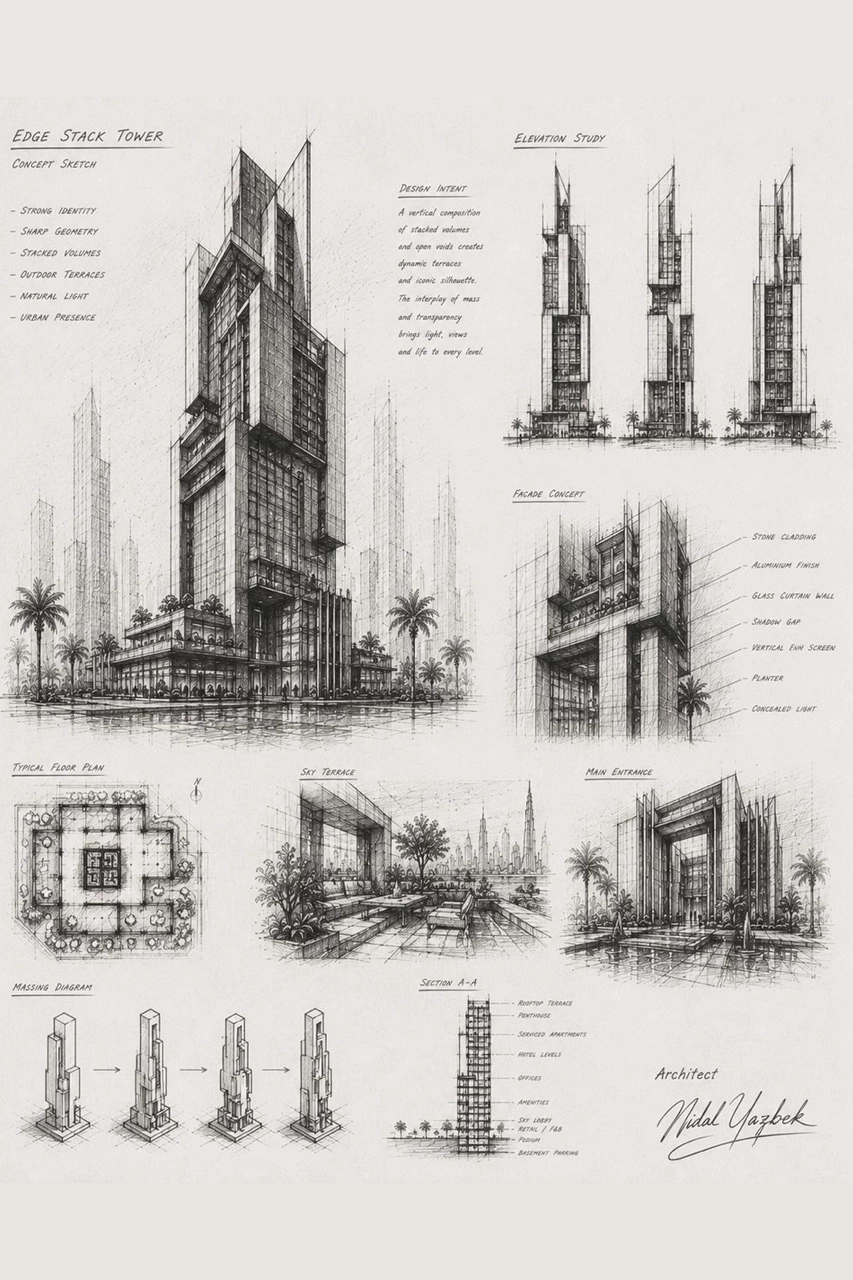
Edge Stack Tower
A strong vertical tower concept composed of stacked architectural volumes, sharp edges, layered terraces, and a bold urban presence.
 08
NYFC-SKT-008
08
NYFC-SKT-008
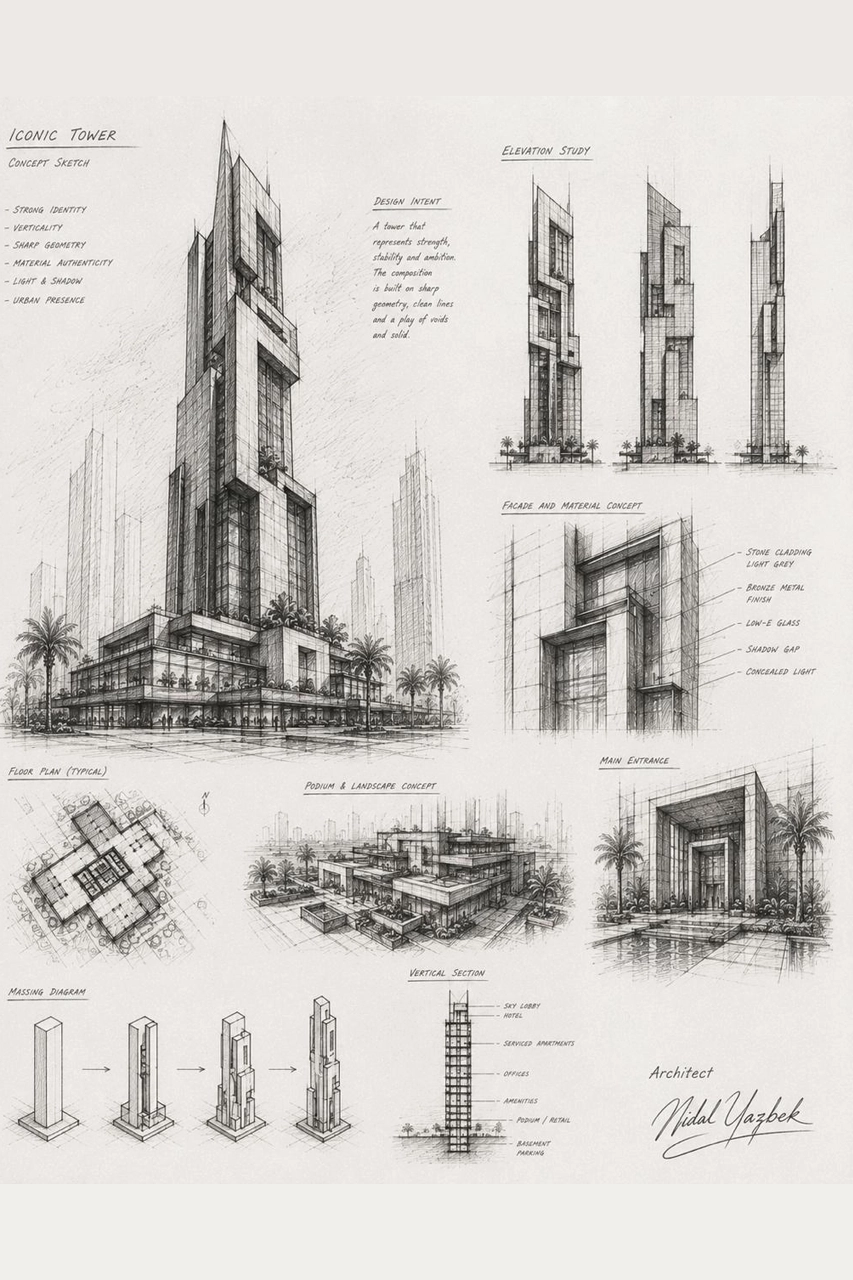
Iconic Tower
An iconic tower study shaped by interlocking geometric volumes, controlled setbacks, strong proportions, and a distinctive skyline identity.
 09
NYFC-SKT-009
09
NYFC-SKT-009
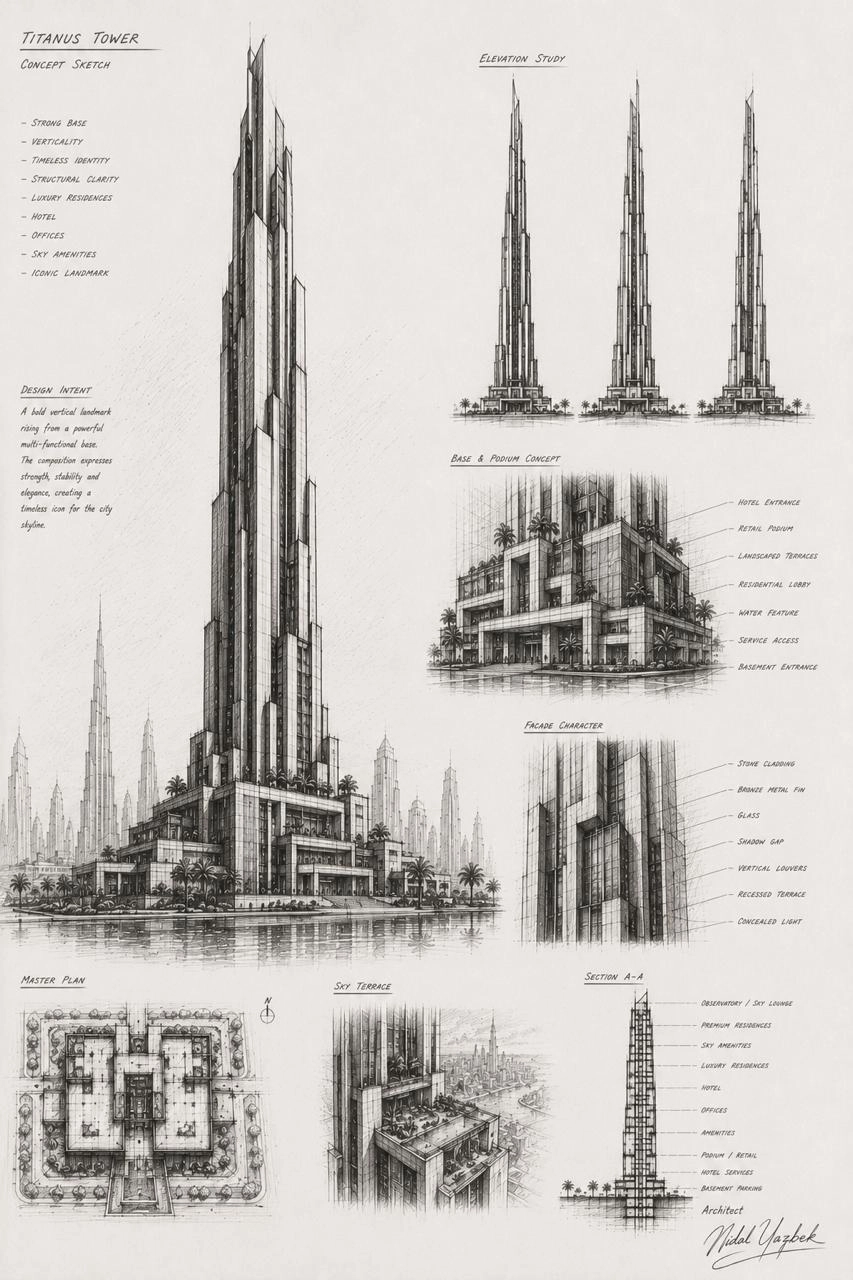
Titanus Tower
A tall vertical landmark defined by a powerful silhouette, layered architectural masses, timeless geometry, and commanding city presence.
Luxury Restaurant
A luxury restaurant concept exploring a dramatic double-height dining space, sculptural ceilings, warm lighting, natural materials, and timeless elegance.
Iconic Museum
An iconic museum concept shaped by folded architectural planes, dramatic light, strong geometry, and a powerful cultural landmark identity.
Private Dining Room
A refined private dining room study focused on intimate proportions, layered lighting, rich materials, custom details, and timeless luxury.
Family Villa Concept
A family villa concept combining contemporary tradition, privacy, courtyard living, warm materials, and a timeless residential identity.
Family Villa Concept
A hand-drawn villa study rooted in regional character, courtyard planning, natural materials, refined proportions, and comfortable family living.
Hotel Lobby
A luxury hotel lobby concept exploring a high ceiling, strong vertical lines, natural materials, warm lighting, and a calm arrival atmosphere.
Edge Stack Tower
A strong vertical tower concept composed of stacked architectural volumes, sharp edges, layered terraces, and a bold urban presence.
Iconic Tower
An iconic tower study shaped by interlocking geometric volumes, controlled setbacks, strong proportions, and a distinctive skyline identity.
Titanus Tower
A tall vertical landmark defined by a powerful silhouette, layered architectural masses, timeless geometry, and commanding city presence.
Not A Render. Not A Final Answer. A Beginning.
Architectural Thought
Every drawing begins with a question about proportion, structure, experience, identity, or spatial direction.
Lines Of Development
Construction lines, corrections, erased marks, and unfinished edges remain visible as part of the design process.
Form And Proportion
The sketch tests balance, mass, height, depth, rhythm, and the relationship between architecture and human scale.
Identity Before Detail
Before materials and finishes are defined, the drawing searches for the architectural character that gives the project its identity.
Every Architectural Idea Begins Somewhere.
Sometimes it begins with a clear vision. Sometimes with one uncertain line. The sketchbook records the moment an architectural thought starts becoming form.
Discuss An Architectural Idea© Nidal Yazbek Future Concepts - All Rights Reserved.