
Crystal Edge Tower, Sharp Glass Geometry With Buildable Presence.
Crystal Edge Tower is a future high-rise concept shaped around angular glass planes, sharp vertical edges, sculptural facade cuts, and a premium crystalline skyline identity. The tower is imagined as a bold Dubai landmark with futuristic expression, luxury presence, and a clear architectural logic that can be developed into a serious buildable direction.
A Crystalline Landmark Designed With Sharp Edges, Light, And Structure
The concept is based on a strong vertical tower form wrapped with angular glass surfaces, sharp facade folds, illuminated edges, and controlled sky terraces. Its identity comes from clean geometry, premium materials, structural clarity, and a memorable crystalline silhouette.
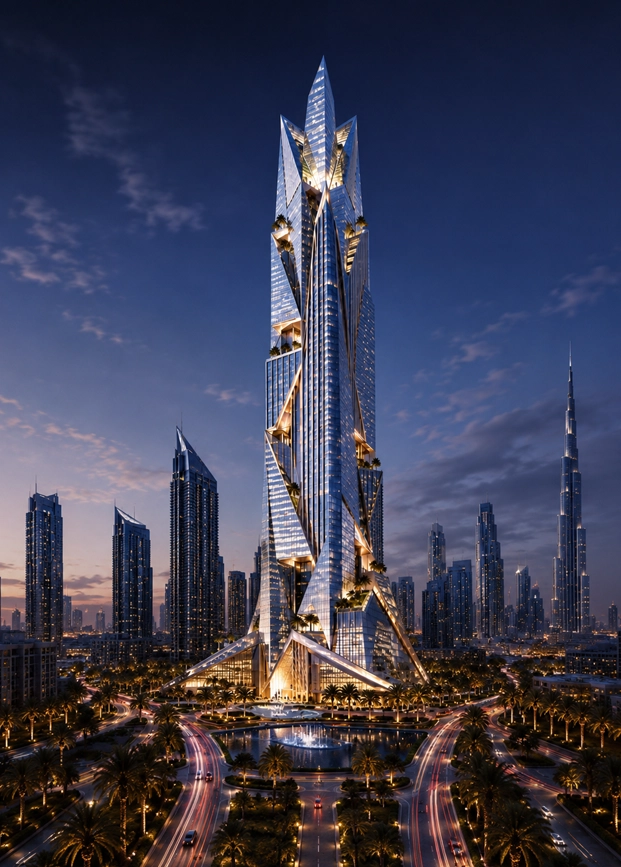
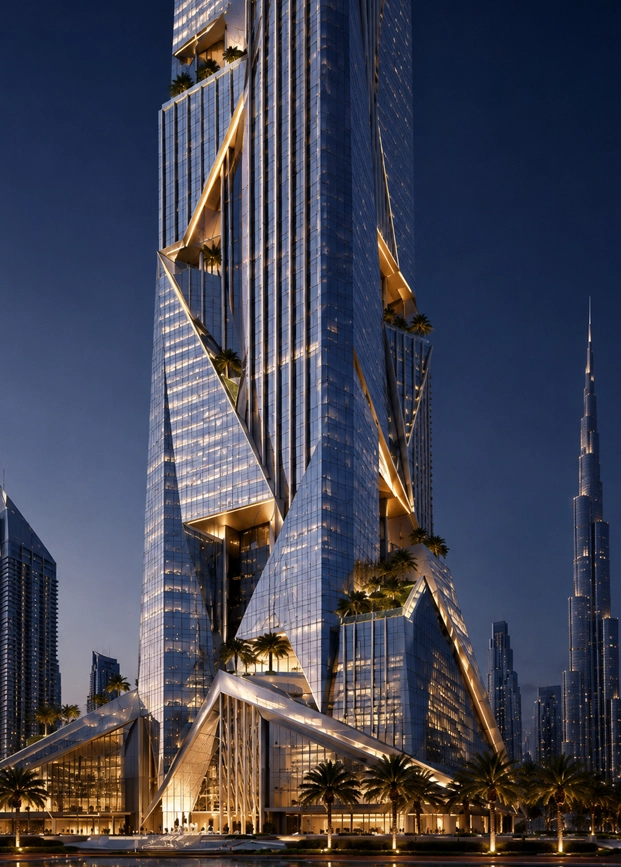
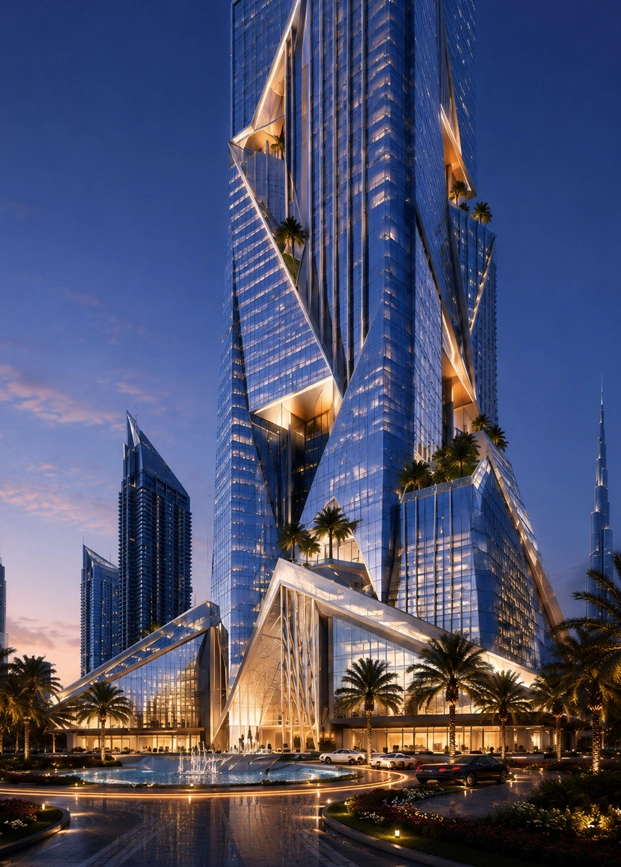
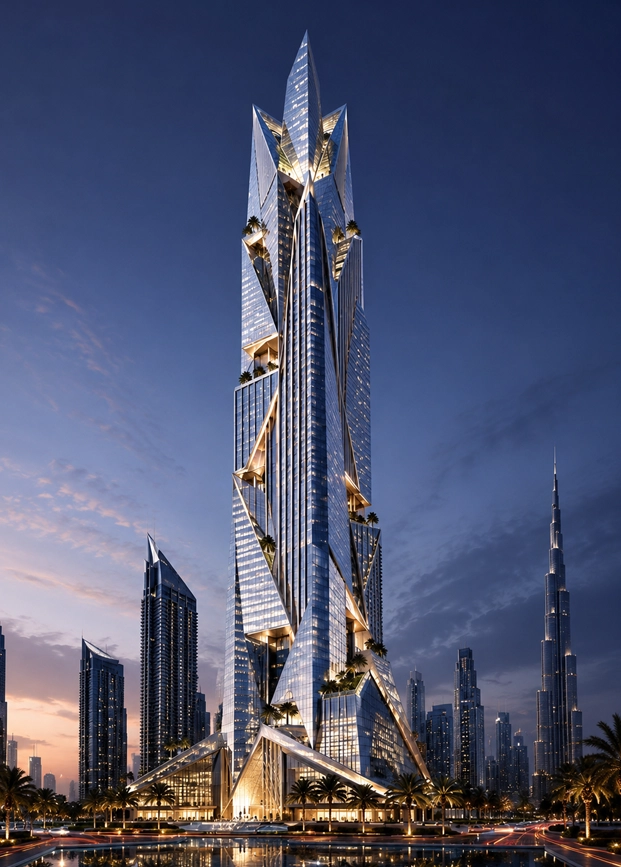
Sharp Futuristic Geometry With Real High-Rise Discipline
Clear Tower Structure
The concept keeps a readable vertical tower body, allowing the crystalline expression to be studied as facade geometry rather than an impossible structural form.
Organized Core And Floor Logic
The tower can support practical vertical circulation, repeated floor plates, service zones, residential or hospitality planning, and efficient high-rise operation.
Controlled Facade Geometry
The angular glass surfaces can be developed through facade modules, metal framing, shading systems, lighting lines, and buildable cladding logic.
Sky Terraces And Premium Voids
Selected terrace cuts and elevated voids can create luxury outdoor spaces, sky gardens, private amenities, and strong visual identity without weakening the tower.
Possible Program And Market Position
Luxury Residential Landmark
Crystal Edge Tower can be developed as a premium residential address with luxury apartments, sky residences, private terraces, high-end amenities, and a strong branded identity.
Hotel And Serviced Living
The tower can support hotel apartments, serviced residences, sky lounges, fine dining, wellness decks, and a dramatic glass arrival experience.
Signature Sky Destination
The upper levels and angular crown can become a signature sky lounge, observation space, private club, restaurant, or luxury destination.
Developer Presentation
The concept can be expanded into massing studies, facade geometry options, lighting strategy, program distribution, visual presentations, and a complete concept package for development review.
Interested In This Tower Concept?
Crystal Edge Tower can be developed further into architectural studies, facade geometry, material direction, massing options, visual presentations, and a complete concept package for developer review.
Explore More Buildable Concepts Discuss This Concept© Nidal Yazbek Future Concepts - All Rights Reserved.