NYFC / HERITAGE ARCHITECTURE

Heritage Architecture, Stone Villas, Arched Courtyards, And Timeless Cultural Character.

This collection presents heritage-inspired architectural renderings shaped with warm stone, traditional arches, clay roof tiles, carved details, shaded corridors, garden courtyards, lantern light, and a timeless residential atmosphere.

Heritage Rendering Studies

Traditional Villas, Courtyards, Gates, Gardens, And Stone Interior Passages

Each image reflects a different heritage architecture mood, from formal villa facades and arched balconies to arrival gates, garden pools, courtyard houses, and vaulted stone corridors. The focus is on warmth, memory, craftsmanship, proportion, and cultural identity.
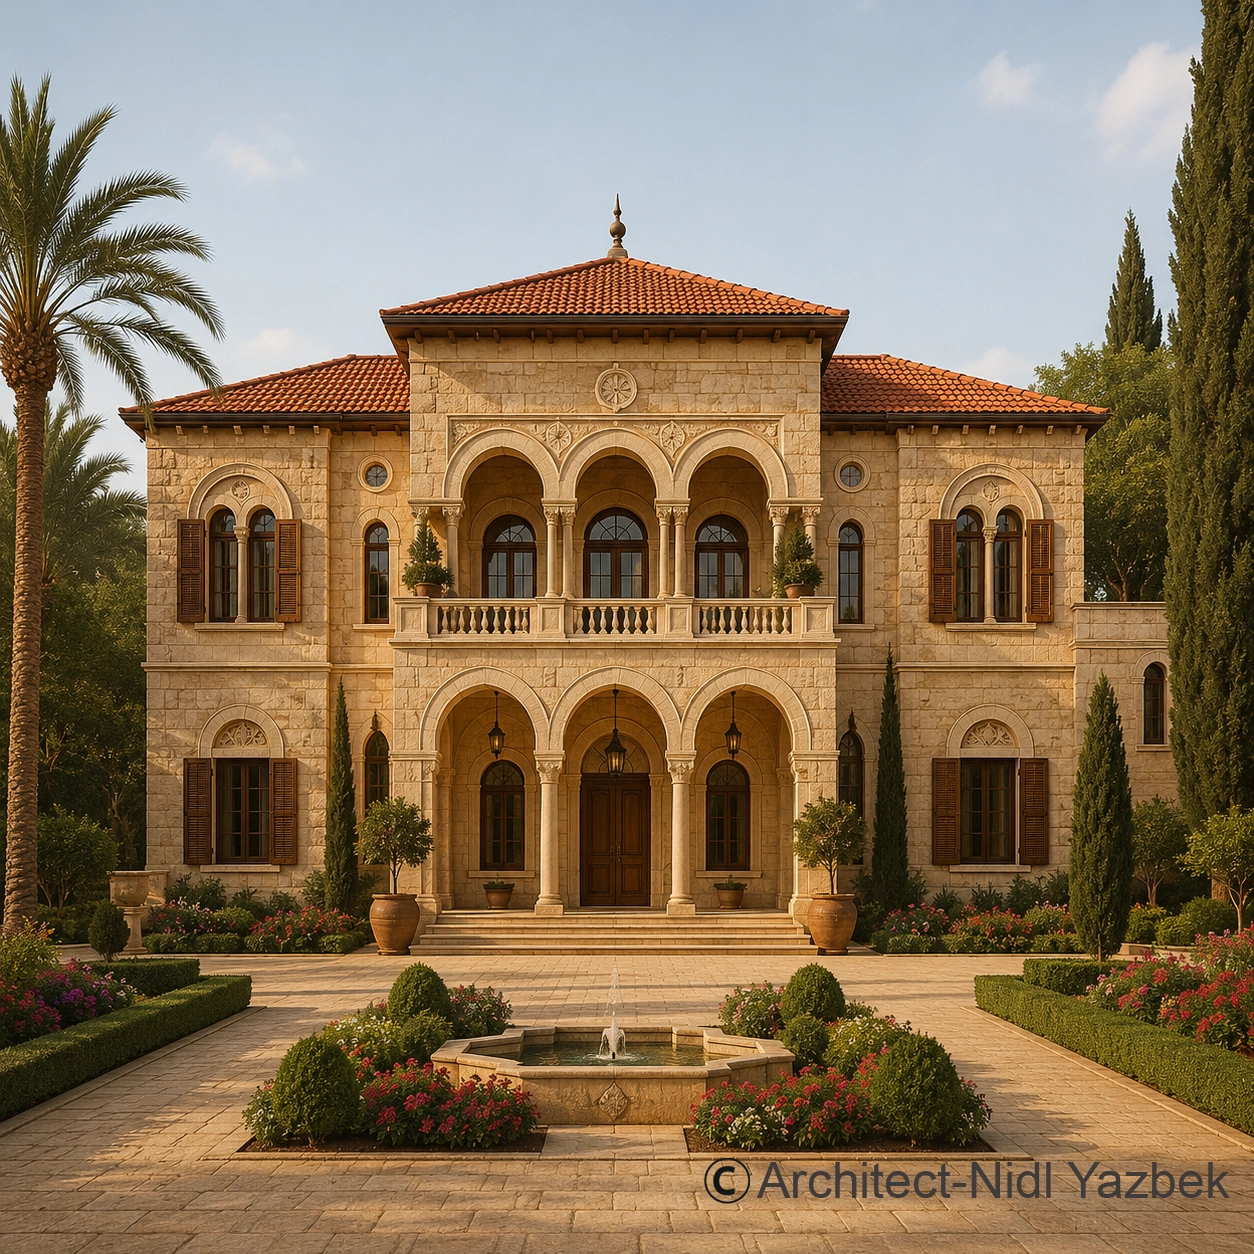
Levantine Stone Villa heritage architecture rendering showing a warm natural stone facade, red clay roof tiles, arched balcony, wooden shutters, formal garden, fountain, palm trees, and timeless traditional residence character
Main Heritage Study

Levantine Stone Villa

Levantine Stone Villa is a heritage-inspired residence concept shaped with natural stone walls, traditional arched galleries, wooden shutters, clay roof tiles, garden symmetry, and a formal arrival that feels elegant, rooted, and timeless.

The concept celebrates residential heritage through proportion, stone craftsmanship, shaded balconies, carved details, and a landscaped garden setting that gives the villa a warm cultural identity and a refined architectural presence.

Stone Villa Arched Facade Heritage Identity
Hillside Arched Residence heritage architecture rendering showing a natural stone villa on a landscaped slope with arched balconies, red clay roof, wooden shutters, olive trees, cypress trees, and traditional garden atmosphere
Heritage Concept 01

Hillside Arched Residence

A heritage villa concept set into a landscaped hillside with warm stone walls, arched balconies, wooden shutters, and traditional roof tiles. The design feels quiet, mature, and connected to nature through terraces, trees, and garden paths.

Hillside Arches Stone
Heritage Arrival Court rendering showing a traditional stone villa with arched entrance, red clay roof, formal driveway, luxury cars, trimmed gardens, fountains, cypress trees, and refined residential arrival character
Heritage Concept 02

Heritage Arrival Court

A formal heritage residence designed around a strong arrival court, symmetrical garden layout, stone paving, arched facade, and refined landscape edges. The concept gives the villa a prestigious residential entrance and a classic estate feeling.

Arrival Court Estate Formal Garden
Ornate Heritage Gate rendering showing a traditional stone entrance gate with decorative wrought iron arch, lanterns, garden walkway, cypress trees, and a heritage villa framed in the background
Heritage Concept 03

Ornate Heritage Gate

A ceremonial entrance concept where a decorative wrought iron gate frames the heritage villa beyond. Stone pillars, lanterns, planting, and a straight garden axis create a strong sense of arrival, privacy, and traditional character.

Gate Lanterns Arrival Axis
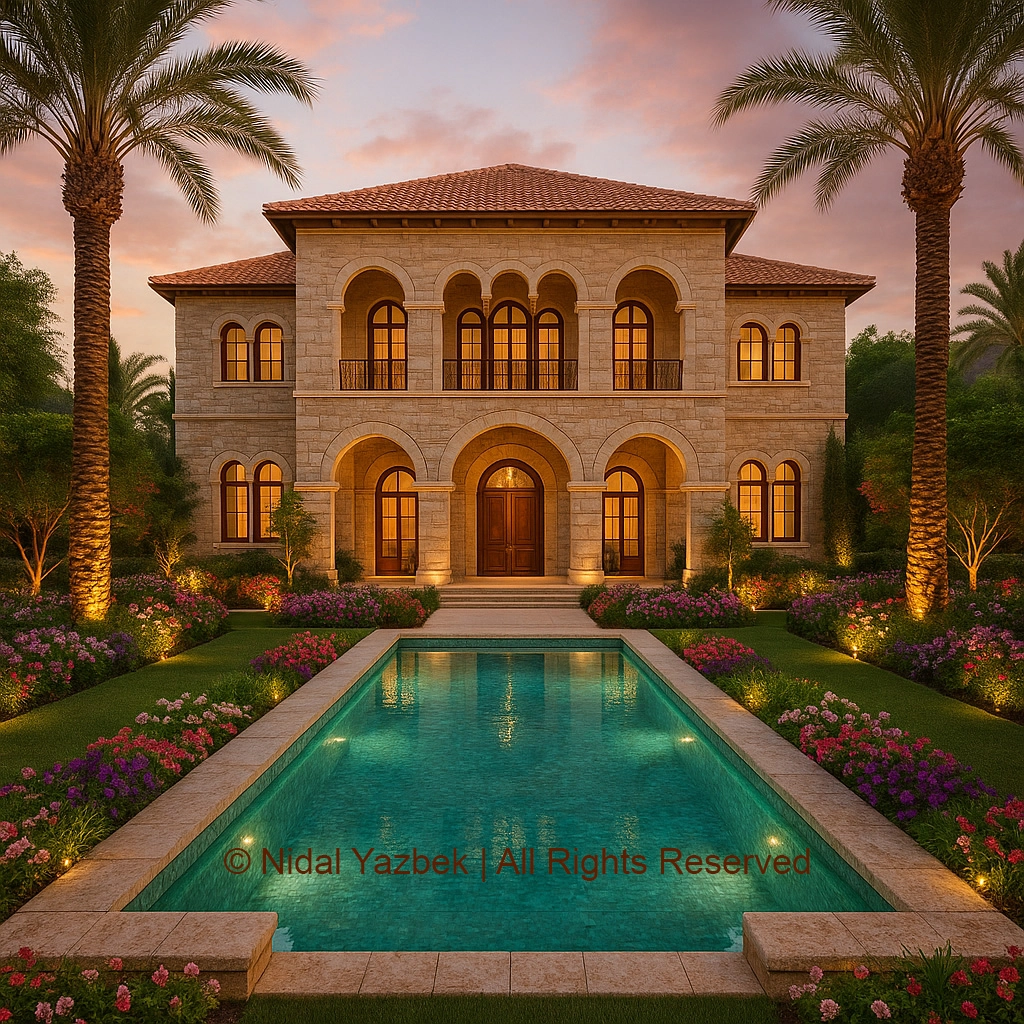
Garden Pool Heritage Villa rendering showing a traditional stone residence with arched windows, clay roof tiles, palm trees, landscaped flower gardens, swimming pool, evening lighting, and warm residential atmosphere
Heritage Concept 04

Garden Pool Heritage Villa

A warm heritage villa concept arranged around a formal pool garden, arched windows, palm trees, flowers, stone facades, and soft evening light. The design blends traditional residential architecture with a relaxed private resort mood.

Pool Garden Arched Windows Warm Villa
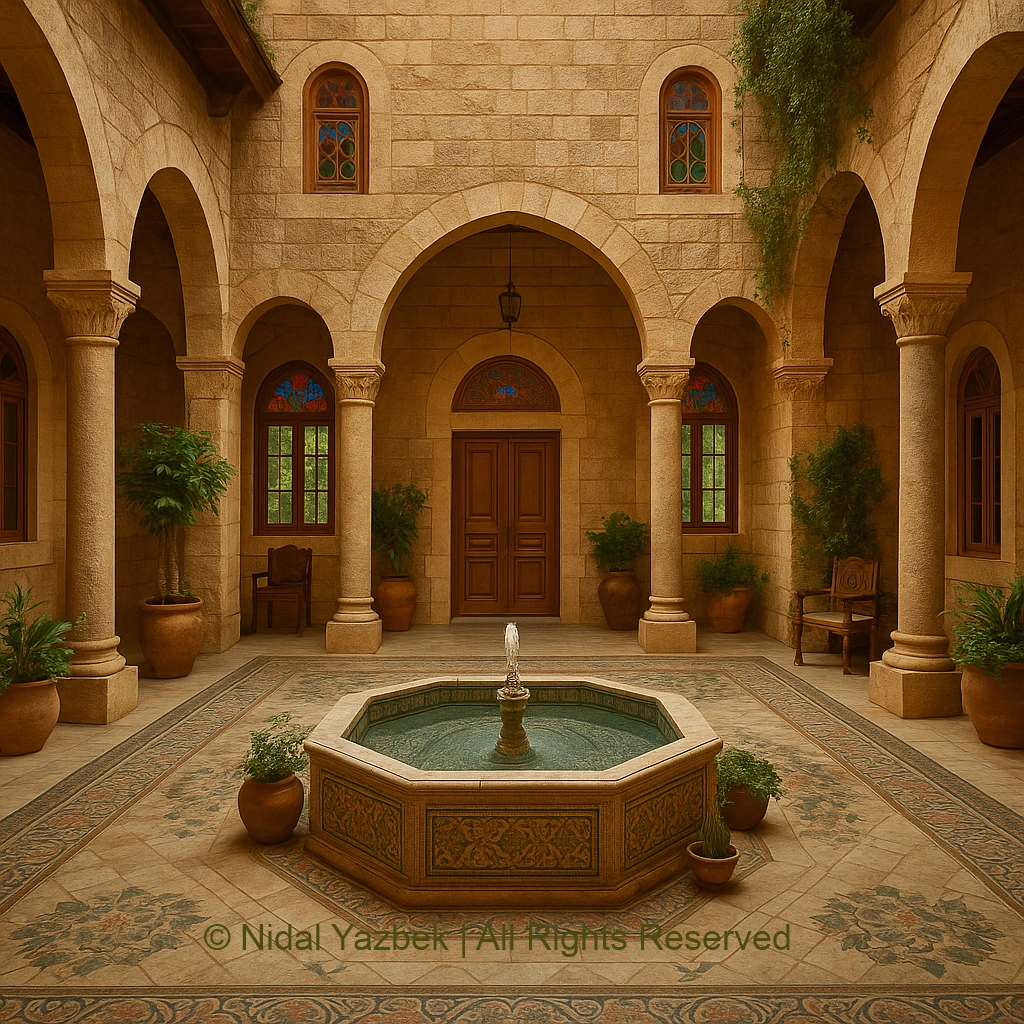
Courtyard Fountain House heritage architecture rendering showing an interior stone courtyard with arches, central fountain, patterned floor, wooden doors, stained glass windows, plants, and warm traditional atmosphere
Heritage Concept 05

Courtyard Fountain House

A traditional interior courtyard shaped with stone arches, a central fountain, patterned flooring, stained glass windows, wooden doors, and warm garden details. The space feels intimate, calm, and deeply connected to heritage living.

Courtyard Fountain Interior Heritage
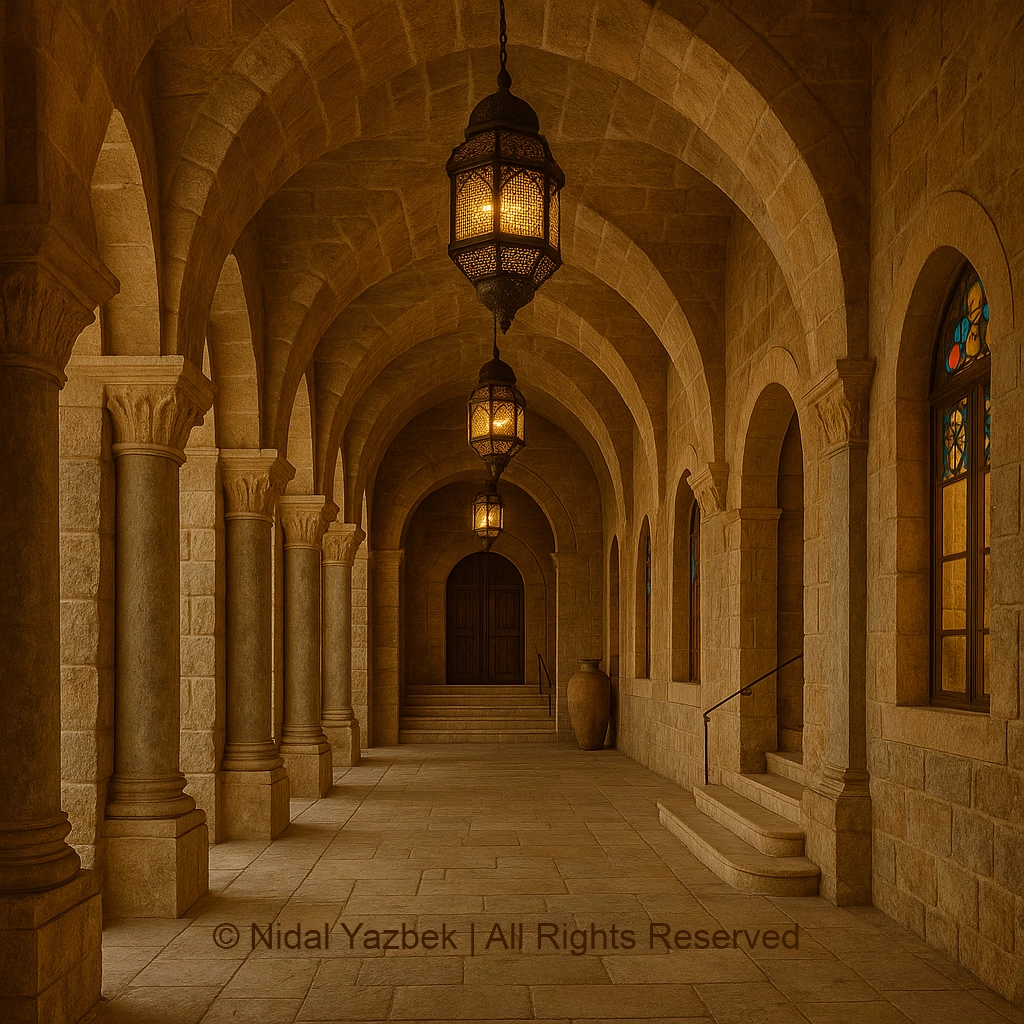
Vaulted Lantern Corridor heritage architecture rendering showing a warm stone interior passage with repeated arches, carved columns, hanging lanterns, stained glass windows, wooden door, and golden historic atmosphere
Heritage Concept 06

Vaulted Lantern Corridor

A vaulted stone corridor illuminated by traditional hanging lanterns. Repeated arches, carved columns, stained glass, and warm golden light create a powerful sense of depth, silence, memory, and timeless architectural soul.

Vaulted Corridor Lantern Light Stone Arches
Heritage Potential

Architecture With Memory, Craftsmanship, And Cultural Presence

A

Timeless Residential Identity

These heritage concepts are imagined as refined residential scenes with warmth, dignity, proportion, and architectural character that feels permanent rather than trendy.

B

Stone And Craft Detail

Natural stone, arches, carved details, wooden shutters, columns, clay roofs, stained glass, and lantern lighting create a rich architectural language connected to tradition and craftsmanship.

C

Interior And Exterior Story

The archive moves from villa facades and entrance gates to courtyards, pool gardens, interior halls, and vaulted corridors, allowing the heritage character to continue from outside to inside.

D

Concept Development

Any heritage concept can later evolve into a complete architectural study, including facade language, courtyard planning, material palette, lighting direction, detail references, and visual storytelling.