
Skyline Gate Tower, A Vertical Gateway For The Future Skyline.
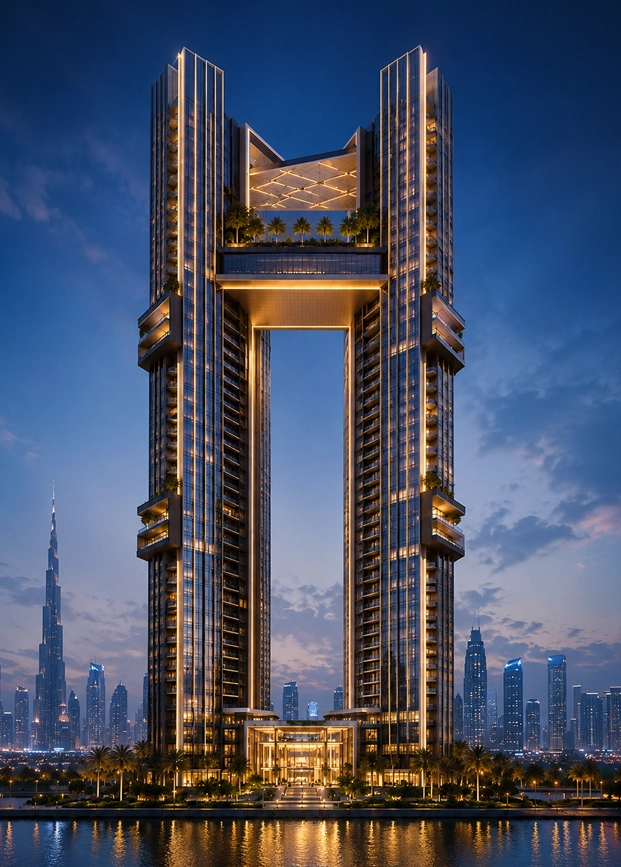
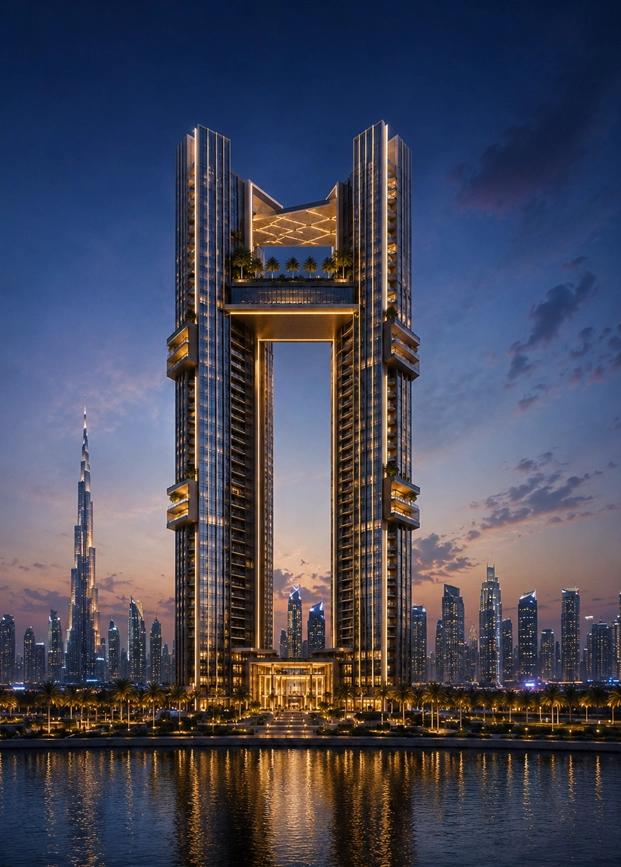
Skyline Gate Tower is a future landmark concept shaped around two strong vertical masses, a powerful central void, elevated sky connections, and a premium gateway identity. The tower is imagined as a buildable Dubai skyline icon where architecture frames the city, creates visual drama, and offers a strong destination presence without becoming unrealistic.
A Twin-Tower Gateway Designed With Structure, Light, And Skyline Presence
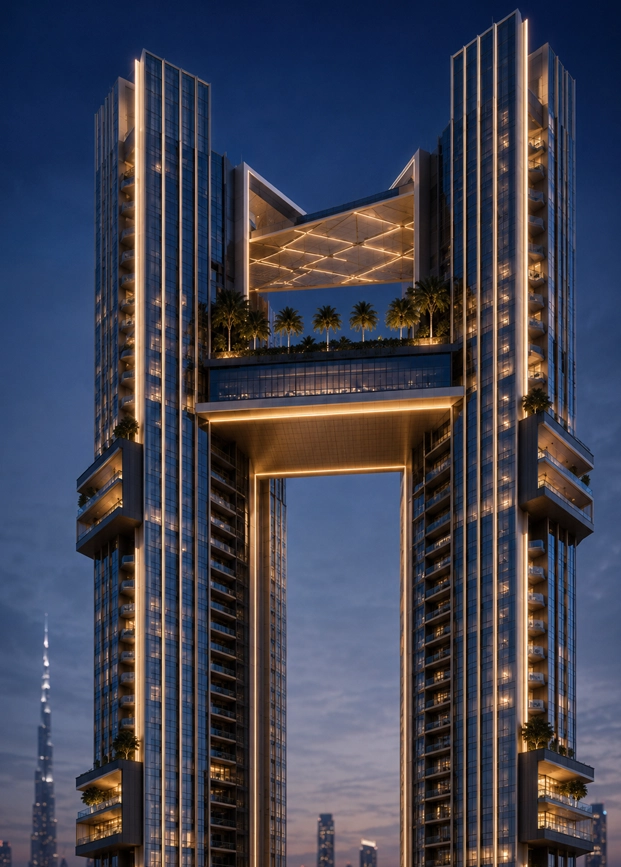
The concept is based on two vertical towers connected by controlled sky bridges and elevated amenity levels. The open center creates a recognizable gateway silhouette, while the podium, glass facades, terraces, and lighting strategy give the tower a premium architectural identity.

A Gateway Landmark With Real Structural Discipline
Twin Structural Bodies
The concept is based on two readable vertical tower masses that can be studied as independent high-rise structures connected by controlled elevated elements.
Organized Cores And Floor Logic
Each tower can support practical vertical circulation, repeated floor plates, service zones, residential, hospitality, or mixed-use planning, and efficient operation.
Controlled Sky Connections
The sky bridges and elevated volumes can be developed as amenity decks, lounges, restaurants, gardens, wellness spaces, or viewing platforms while remaining structurally controlled.
Gateway Void And Skyline Identity
The central void creates a powerful visual identity, framing the skyline and giving the tower a memorable landmark character without relying on random decoration.
Possible Program And Market Position
Luxury Mixed-Use Landmark
Skyline Gate Tower can be developed as a premium mixed-use destination with residences, hotel, branded living, lifestyle spaces, retail, and signature sky amenities.
Hotel And Branded Residences
One tower can support hotel or serviced residences while the second tower can support branded residences, creating a strong hospitality and lifestyle address.
Sky Bridge Destination
The elevated connections can become signature sky lounges, restaurants, pools, private clubs, observation spaces, wellness decks, or premium event destinations.
Developer Presentation
The concept can be expanded into massing studies, bridge options, facade direction, program distribution, visual presentations, and a complete concept package for development review.
Interested In This Tower Concept?
Skyline Gate Tower can be developed further into architectural studies, sky bridge concepts, facade direction, massing options, visual presentations, and a complete concept package for developer review.
Explore More Buildable Concepts Discuss This Concept© Nidal Yazbek Future Concepts - All Rights Reserved.